

Listing Courtesy of: Spokane MLS as distributed by MLS GRID / Listed By: Kennan "Ken" Jones, Century 21 Beutler & Associates
20941 E Thompson Ave Liberty Lake, WA 99019
Active (4 Days)
$679,000 (USD)
OPEN HOUSE TIMES
-
OPENSun, Oct 2512 noon - 4:00 pm

Description
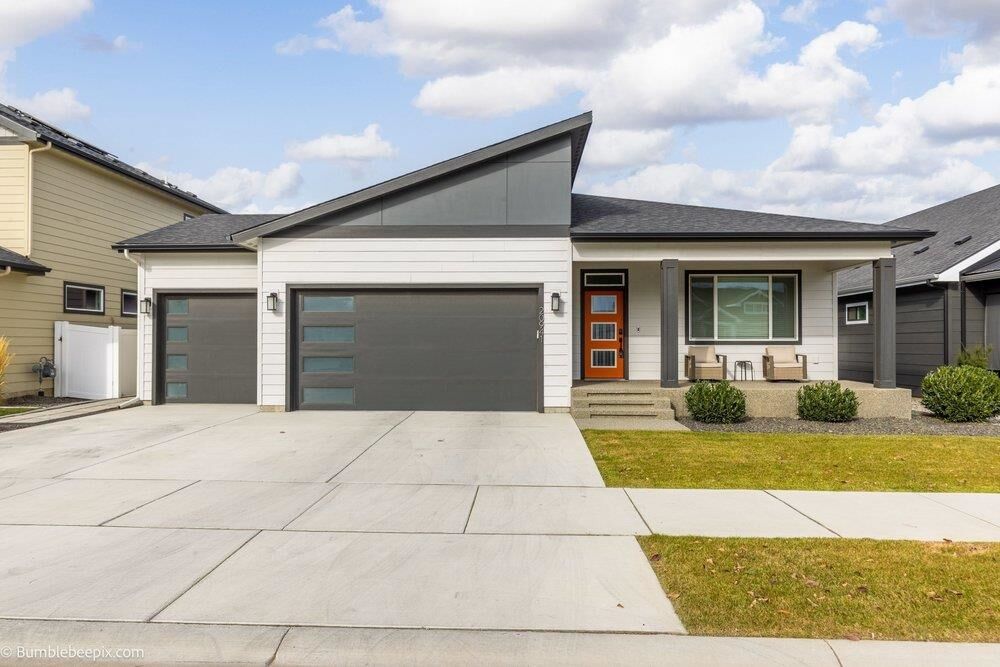
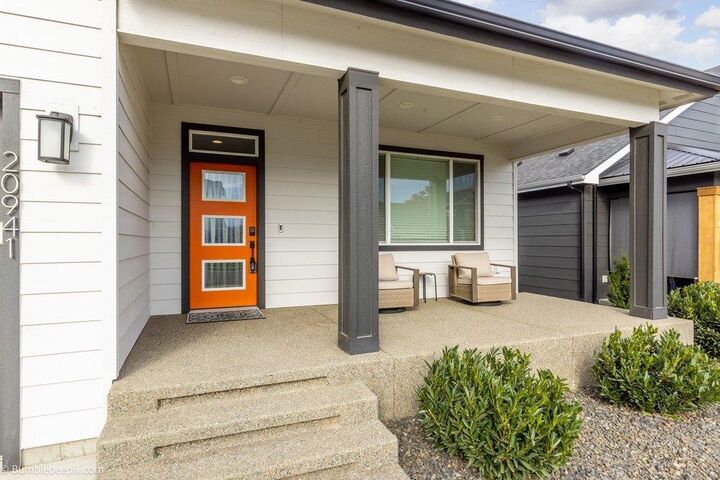
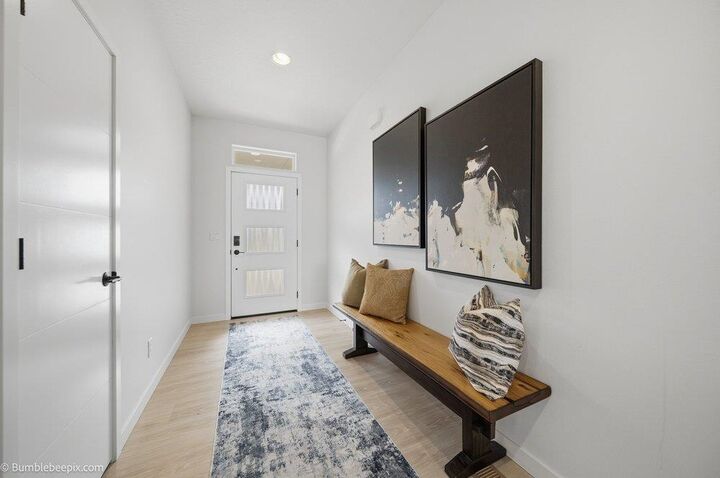
Discover modern luxury and endless possibilities in Liberty Lake’s sought-after River District! This beautiful Greenstone-built Arlington B offers effortless main-floor living with 3 bedrooms, 2 bathrooms, convenient laundry, and a spacious primary suite. Natural light fills the open-concept living area, showcasing a stunning kitchen with island seating and an inviting gas fireplace. Smart home technology, solar panels, and a tankless water heater provide modern convenience and efficiency. The expansive insulated unfinished basement with egress windows offers incredible potential for additional bedrooms, bathrooms, or your dream entertainment space. Step outside to a beautifully landscaped, fully fenced backyard featuring a spacious partially covered patio, gas hookup, and hot tub-ready electrical. Complete with a 3-car garage, this exceptional home offers the perfect blend of comfort, style, and room to grow. Your next chapter starts here!
MLS #:
202626046
202626046
Taxes
$6,722
$6,722
Lot Size
7,405 SQFT
7,405 SQFT
Type
Single-Family Home
Single-Family Home
Year Built
2023
2023
Style
One Story
One Story
Views
Mountain(s)
Mountain(s)
School District
Central Valley
Central Valley
County
Spokane County
Spokane County
Listed By
Kennan "Ken" Jones, Century 21 Beutler & Associates
Source
Spokane MLS
Last checked Oct 24 2026 at 11:08 PM GMT+0000
Spokane MLS
Last checked Oct 24 2026 at 11:08 PM GMT+0000
Bathroom Details
Interior Features
- Pantry
- Smart Thermostat
- Kitchen Island
- High Speed Internet
Kitchen
- Disposal
- Microwave
- Dryer
- Washer
- Free-Standing Range
- Dishwasher
- Refrigerator
- Tankless Water Heater
Subdivision
- River District
Lot Information
- Level
- Views
- Fenced Yard
- Sprinkler - Automatic
Property Features
- Fireplace: Gas
Heating and Cooling
- Forced Air
- Gas
- Central Air
Basement Information
- Full
- Unfinished
Homeowners Association Information
- Dues: $32/Monthly
Exterior Features
- Roof: Composition
School Information
- Elementary School: Liberty Creek
- Middle School: Selkirk
- High School: Ridgeline
Parking
- Attached
Living Area
- 3,240 sqft
Location
Estimated Monthly Mortgage Payment
*Based on Fixed Interest Rate withe a 30 year term, principal and interest only
Listing price
Down payment
%
Interest rate
%Mortgage calculator estimates are provided by C21 Beutler & Associates and are intended for information use only. Your payments may be higher or lower and all loans are subject to credit approval.
Disclaimer: © 2022 Spokane Association of Realtors, All Rights Reserved. Information Deemed Reliable But Not Guaranteed. Use of these search facilities other than by a consumer seeking to purchase or lease real estate is prohibited.
Based on information submitted to the MLS GRID as of 10/24/2026 23:08. All data is obtained from various sources and may not have been verified by broker or MLS GRID. Supplied Open House Information is subject to change without notice. All information should be independently reviewed and verified for accuracy. Properties may or may not be listed by the office/agent presenting the information.


